Modular residential · Castellón · Mediterranean home · Interior design concept and visualisation
DESIGN BRIEF
Casa Millars is a modular home interior design concept in Castellón, exploring how efficient contemporary architecture can become a warm, personal home connected to Mediterranean living.
The brief considers a modular house designed for everyday life, where open shared spaces, natural light and practical layouts are balanced with quieter areas for rest and working from home.
Rather than treating modular construction as a limitation, the project explores how thoughtful interior design, materials and built-in elements can give the home character, softness and a stronger sense of place.
DESIGN RESPONSE
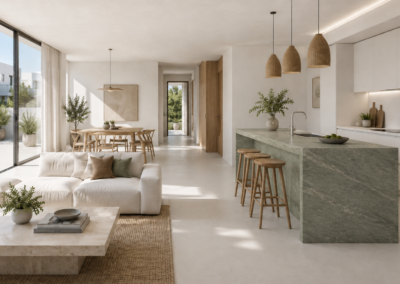
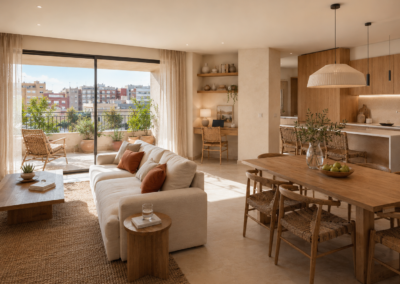
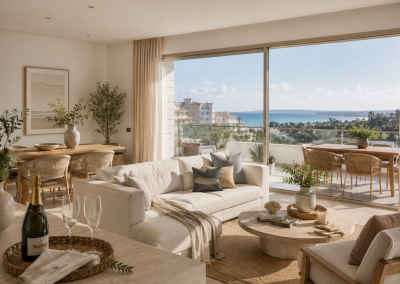
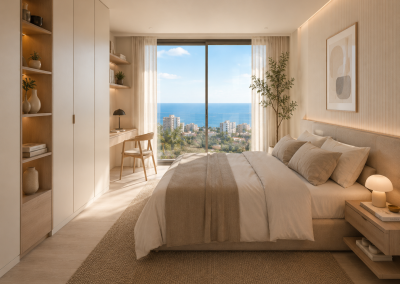
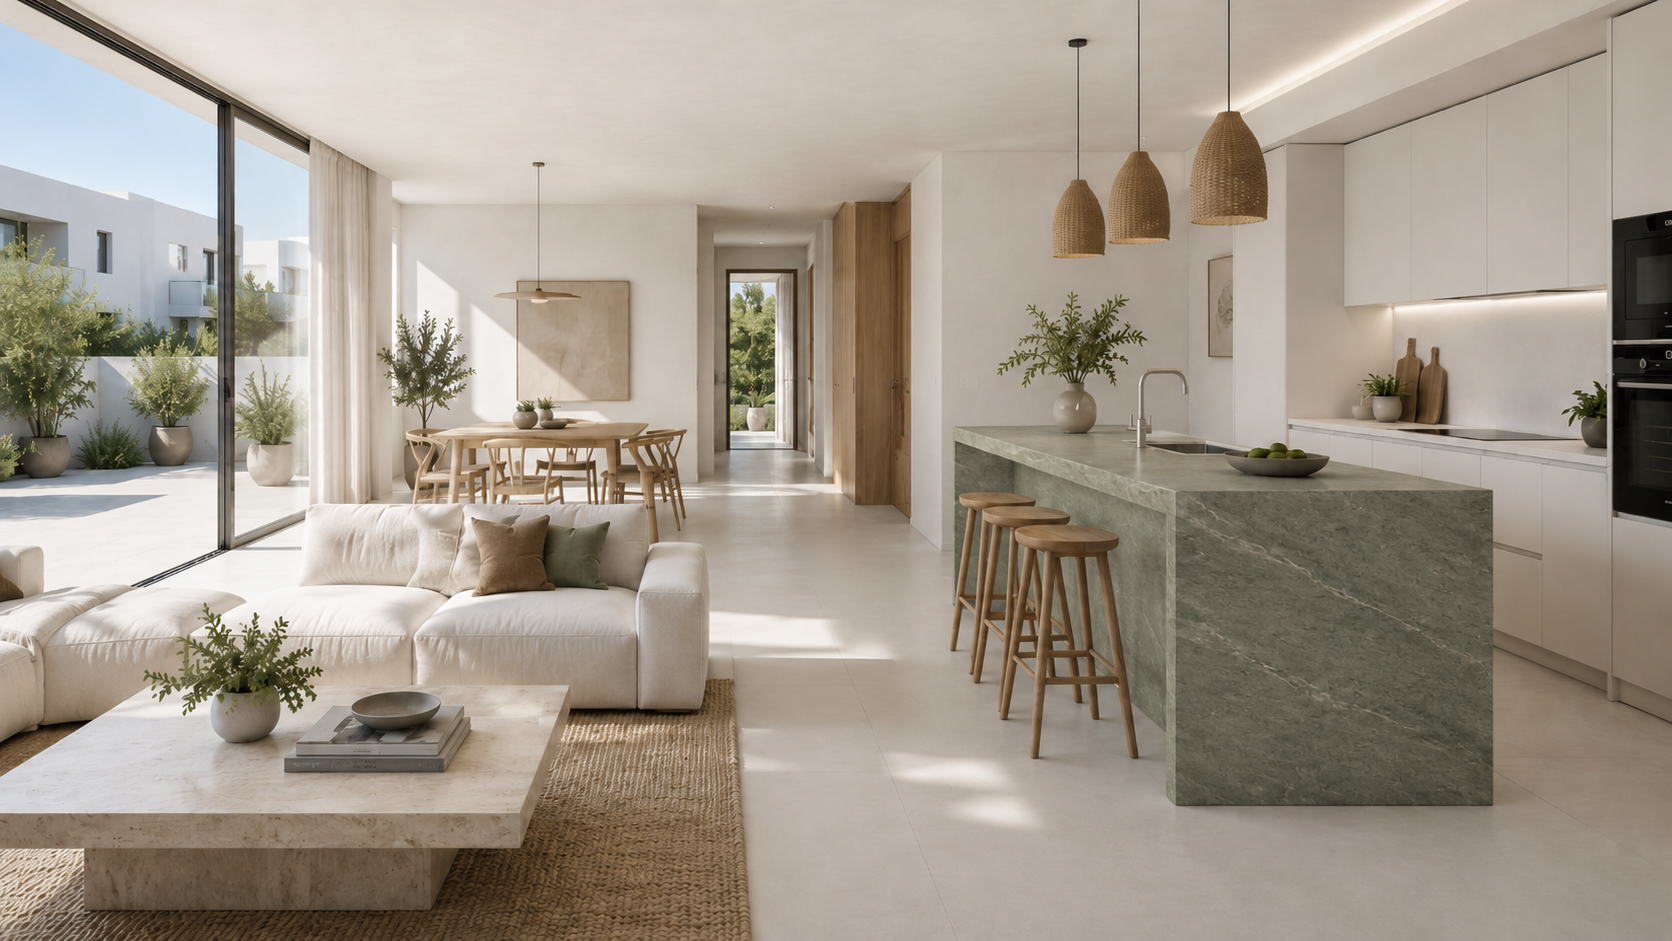
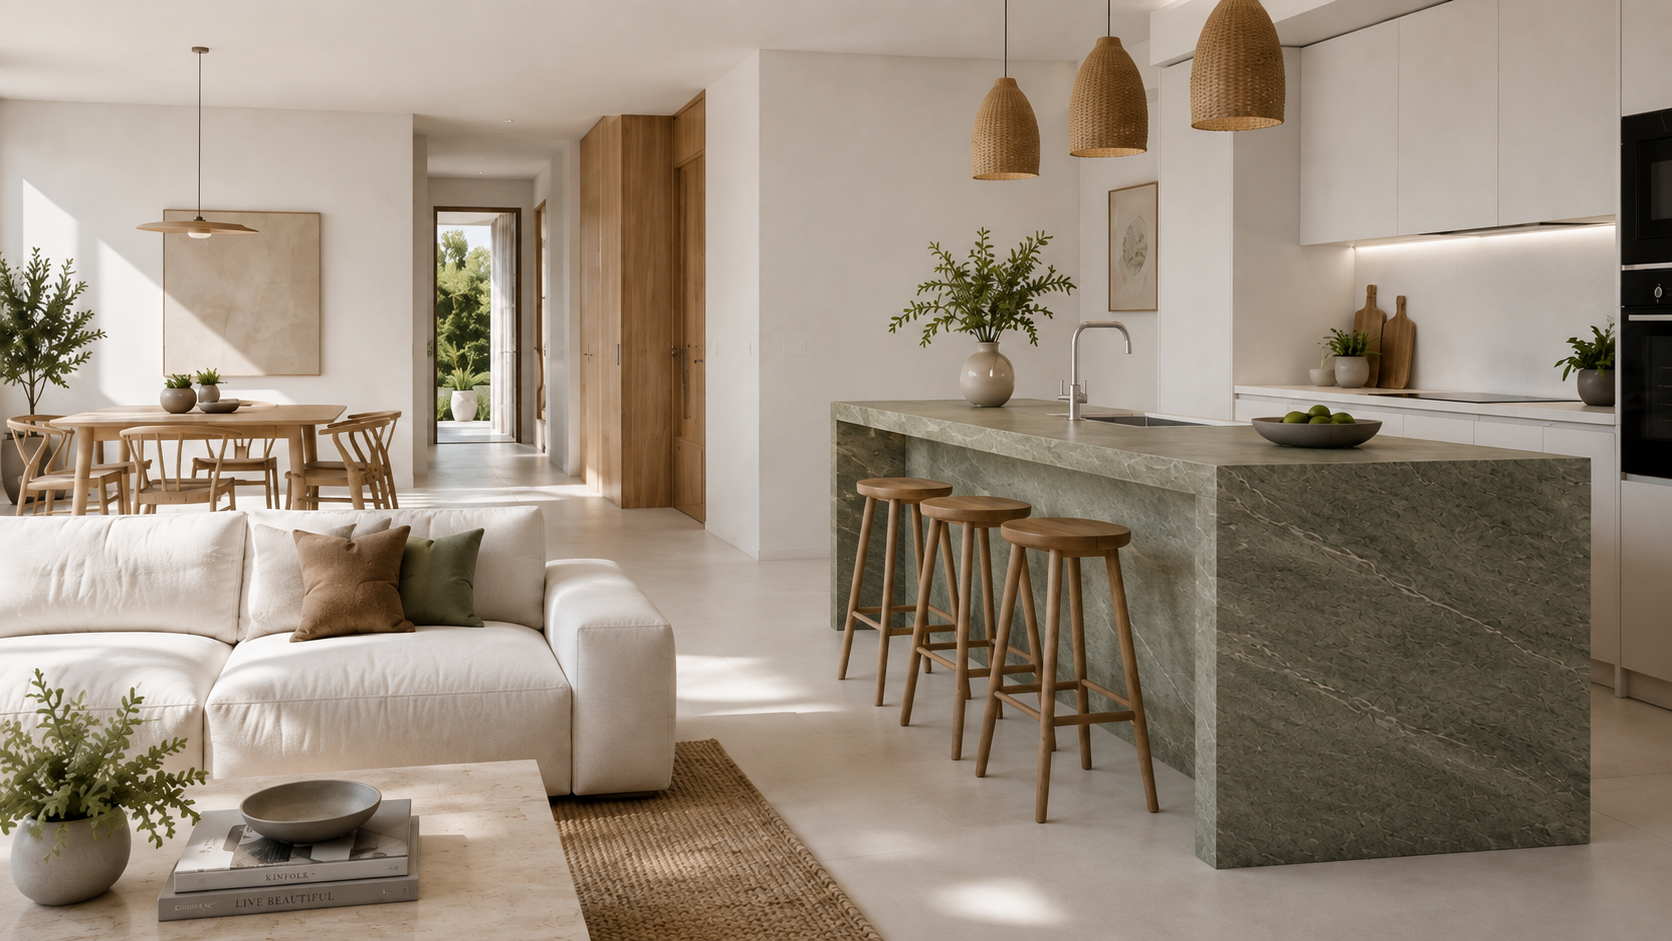
Warm oak, soft whites, natural stone tones and muted olive accents create a calm Mediterranean palette throughout Casa Millars.
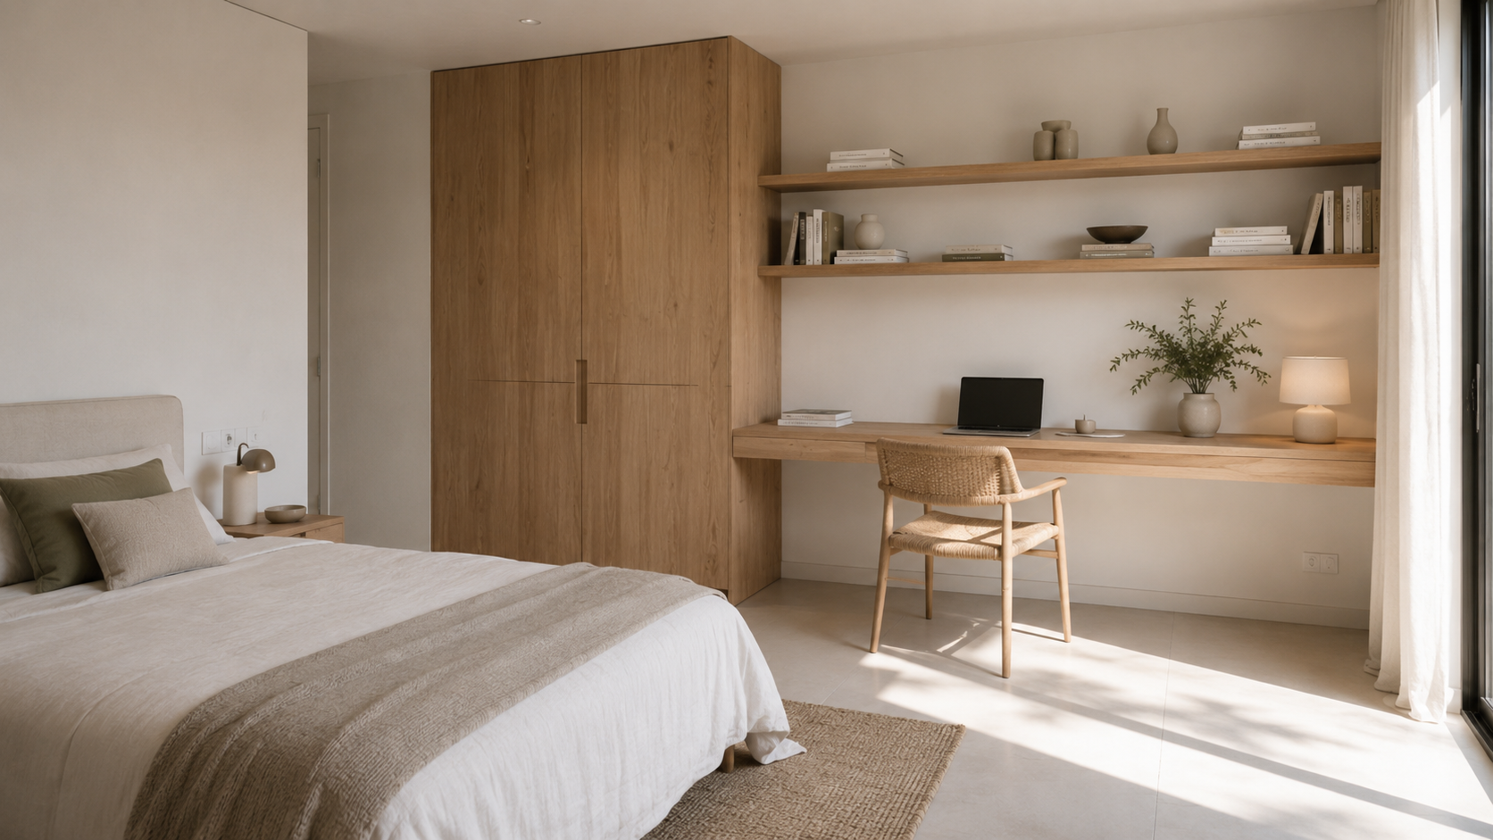
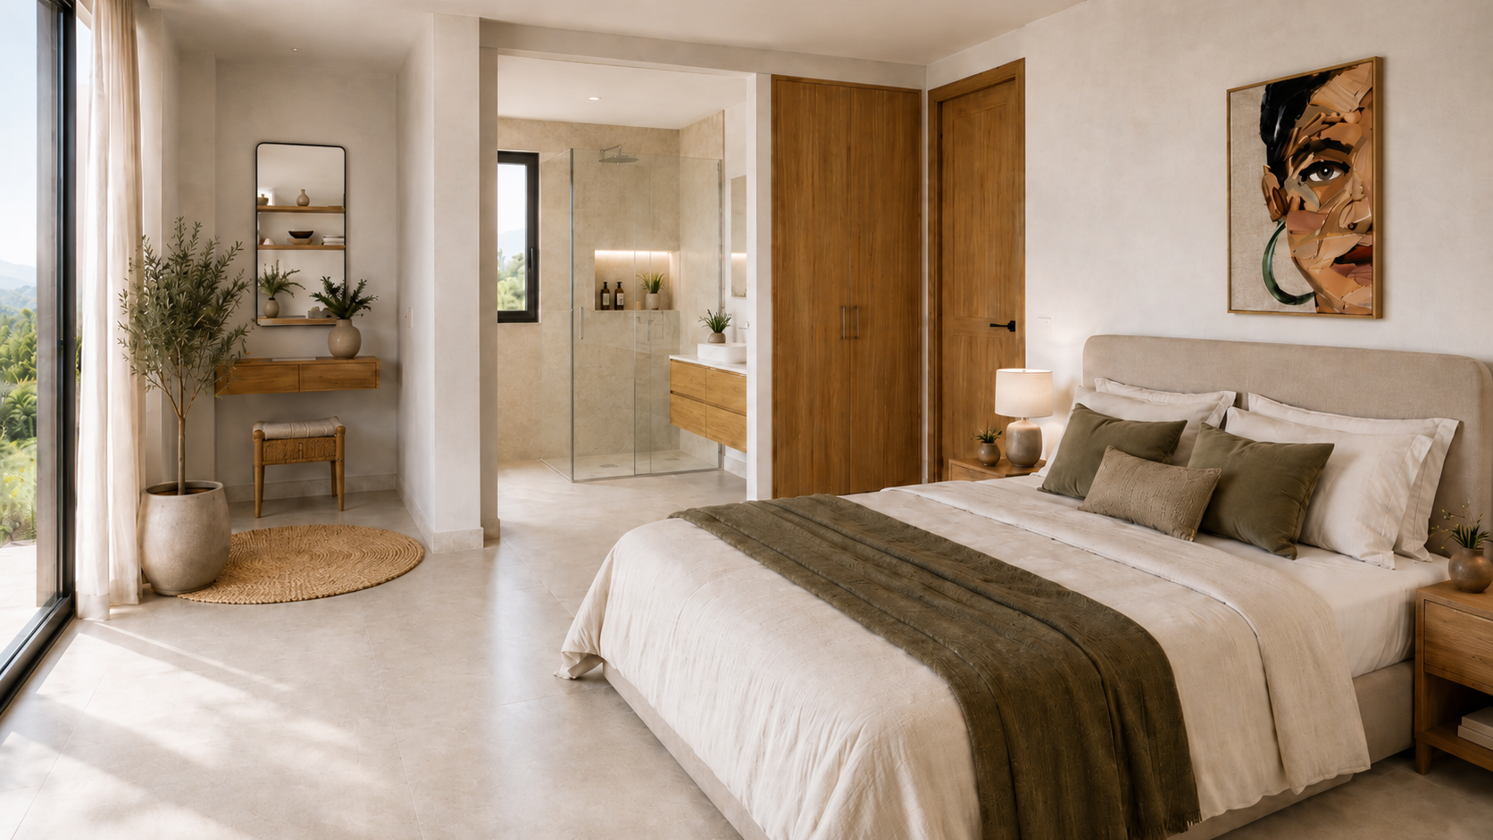
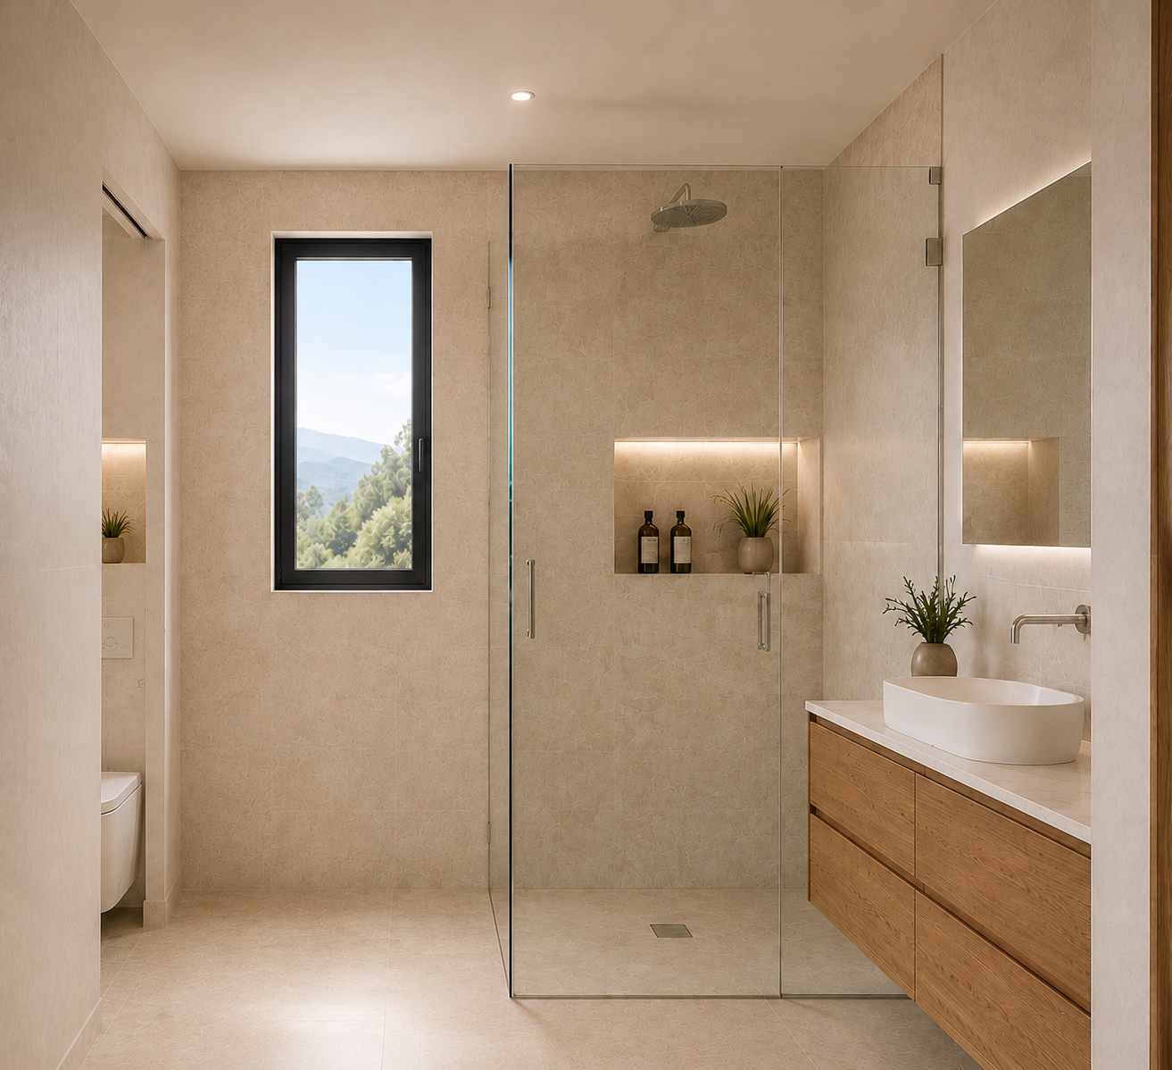
In the open-plan living space, the kitchen island becomes a natural meeting point, while timber, woven lighting and tactile textiles soften the clean architectural lines. The bedroom continues the same material language through integrated storage, a dedicated workspace and a visually connected en-suite.
Consistency across materials and finishes helps the different areas feel part of one home. Instead of disguising the modular architecture, the interior design works with its simplicity, using natural textures, built-in elements and light to create warmth and visual continuity.
LIVING EXPERIENCE
The result is a modular home that feels less defined by how it was constructed and more by how it is lived in.
Open spaces support time together, while quieter zones provide privacy, rest and room to work. Natural light moves across timber, stone and soft textiles throughout the day, giving the interior a relaxed and tactile character.
Casa Millars shows how modular home interior design in Castellón can combine efficiency with personality, creating a contemporary home that feels practical, comfortable and naturally connected to Mediterranean living.
EXPLORE MORE HOMES & SPACES